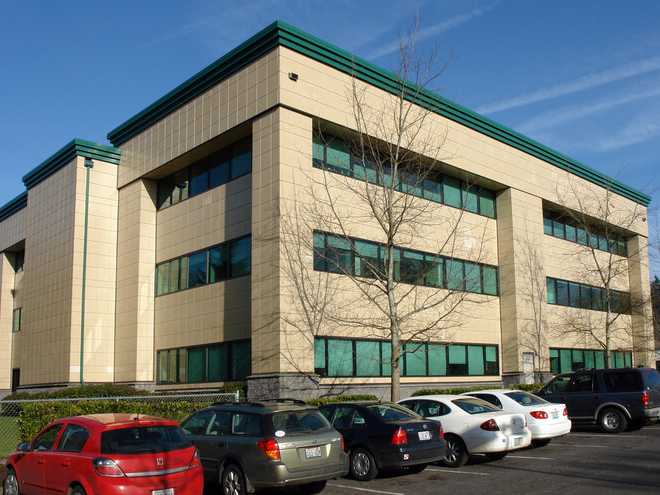
Total of 22,000 square feet of retail and office space in two buildings (C and D). Building C is approximately 15,000 square feet of retail/office and building D is approximately 7,000 square feet of automotive space.
Building C is a single story of open web steel trusses supported on load bearing wood walls and conventional foundation. The lateral resisting element is plywood shear wall. Building C is a single story open web trusses supported on composite lumber load bearing walls and conventional foundation. The lateral resisting element is plywood shear wall system in one direction and concrete shear wall in the other.